Choosing the right Warehouse Racking System is not simply a matter of counting pallets. It requires evidence, practical observation, and careful planning. A rack must fit the building, products, equipment, workers, and future demand. A neat drawing can still fail.
The 2024 MHI Annual Industry Report shows that 55% of surveyed supply-chain professionals use cloud computing. It also reports strong adoption of sensors, automatic identification, and robotics. These technologies make inventory visibility more important than ever. However, technology cannot correct poor aisle spacing or weak load calculations. The U.S. Occupational Safety and Health Administration requires stored materials to remain secure against sliding, collapse, or structural failure. Safety must guide every selection.
John J. Bartholdi III, a respected warehouse design researcher, states, “The objective of warehouse design is to minimize the total cost of operation.” That principle remains practical today. A selective pallet rack may offer lower initial cost and direct access to every pallet. A double-deep, drive-in, or automated system may use space more efficiently, but it can reduce flexibility. The best choice depends on SKU turnover, pallet dimensions, ceiling height, forklift reach, and fire-protection requirements.
Measure the real operation. Watch a forklift turn at 7:00 a.m. Notice where damaged cartons accumulate. Compare peak inventory, not average inventory. No universal answer exists. Even experienced teams can overlook seasonal pressure, expansion plans, or maintenance access. This guide evaluates the critical factors behind a safer, more efficient Warehouse Racking System, while recognizing that the final decision should follow verified site data and qualified engineering advice.
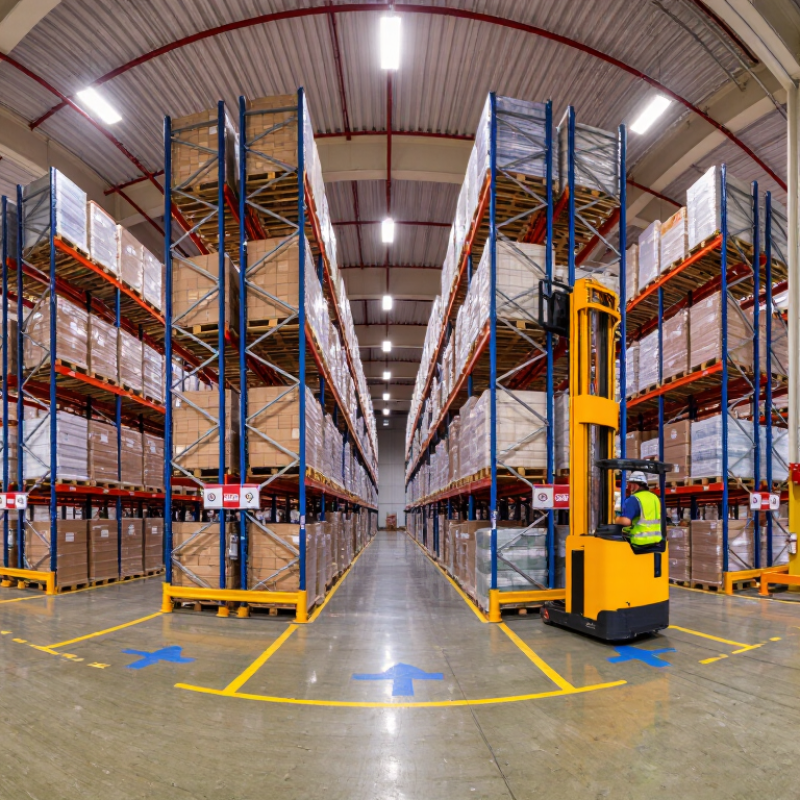
Choosing the best warehouse racking system begins with its purpose.
Racking should use vertical space, protect inventory, and support steady material flow. It must also match how often products move. Fast-moving pallets need direct access. Slower stock may suit denser storage.
Selective pallet racking offers simple access and flexible location changes. Drive-in racking stores many similar pallets but limits individual access.
Cantilever racking fits long items, such as pipes or timber. Carton flow systems help workers pick small products from the front.
Multi-tier systems create extra picking levels without expanding the building footprint. A system can look efficient on paper and still frustrate pickers.
Core components deserve careful attention. Frames carry vertical loads, while beams support pallets across each bay. Bracing improves stability. Wire decking helps prevent cartons from falling through open spaces.
Column guards protect uprights from forklift impacts. Anchors, load signs, and aisle markings support safer daily operation. Check beam spans, pallet dimensions, floor quality, and ceiling height before selecting anything. Small errors matter.
In practical warehouse planning, measure real pallets, not ideal samples. Note damaged pallets, uneven loads, and peak-hour traffic.
A narrow aisle may increase capacity but slow vehicle movement. That trade-off needs honest review.
Regular inspections should check bent frames, loose anchors, missing labels, and overloaded beams.
The “best” system is not always the densest one. It is the one workers can use safely, consistently, and without unnecessary searching.
Choosing a warehouse racking system starts with the inventory, not the catalogue. Record each item’s dimensions, weight, turnover, handling method, and storage condition. Fast-moving cartons need short travel paths. Slow-moving reserve stock can tolerate deeper storage. A tidy spreadsheet can still lie.
The 2024 State of Logistics Report from CSCMP valued U.S. business logistics costs at $2.3 trillion in 2023, equal to 8.7% of GDP. That figure makes wasted space and unnecessary travel expensive. Measure clear height, column locations, door positions, sprinkler zones, aisles, and floor capacity. Leave room for safe movement and future volume. I have seen warehouses choose taller racks, then discover that equipment cannot operate safely beneath obstructions.
Inventory shape matters. Pallets, long materials, small parts, and irregular cartons rarely suit one rack style. Use order history to calculate pallet positions, pick frequency, replenishment cycles, and seasonal peaks. The MHI 2024 Annual Industry Report identifies workforce availability as a continuing supply-chain concern, so handling simplicity deserves serious attention. A system that depends on perfect labor performance may fail during a busy week.
Test the layout with real products. Include damaged cartons and awkward loads. Those details expose weak assumptions. Review the design with operators, safety professionals, and an experienced structural engineer before installation. Storage density is useful, but accessible, stable inventory is usually more valuable.
| Storage Requirement | Inventory Profile | Available Space Conditions | Recommended Racking System | Typical Aisle Guidance | Access and Selectivity | Key Planning Consideration |
|---|---|---|---|---|---|---|
| High product variety with frequent order picking | Many SKUs, low-to-medium quantities per SKU, mixed cartons | Moderate ceiling height; clear pedestrian and picking zones required | Long-span shelving or carton flow racks | Approximately 1.2–2.4 m for manual picking aisles, depending on equipment and load size | Very high selectivity | Place fast-moving items near packing stations and use adjustable shelf levels. |
| Large quantities of palletized goods | Medium-to-high volume; standard pallet loads; multiple cases per SKU | Regular floor plan with sufficient clear height for multiple beam levels | Selective pallet racking | Usually about 3.0–3.7 m for counterbalance or reach-truck operation | 100% pallet access | Best general-purpose option when direct access to every pallet is important. |
| High storage density with limited floor area | Fewer SKUs with many pallets per SKU; stable demand patterns | High clear height and controlled vehicle movement; limited aisle space | Drive-in or drive-through racking | Reduced aisle count; forklift lanes are integrated into the rack structure | Low to medium selectivity | Use for batch storage and uniform loads; apply strict loading and unloading procedures. |
| First-in, first-out inventory rotation | Perishable, dated, or expiry-sensitive products | Space for loading at the rear or replenishment side and picking at the front | Pallet flow racking or carton flow racking | Loading and picking lanes are separated; aisle width depends on handling equipment | FIFO access | Use rollers, lane brakes, and separators suitable for the pallet or carton type. |
| High-throughput pallet movement | Fast-moving SKUs with repeated inbound and outbound activity | Dedicated staging areas and clear forklift travel routes | Selective racking combined with pallet flow lanes | Designed around the selected forklift, turning radius, and traffic pattern | High throughput | Separate replenishment from picking wherever possible to reduce congestion. |
| Very high storage density and controlled product range | Large batch quantities; relatively few SKUs; low picking frequency | High-bay building with strong floor capacity and suitable fire protection | Double-deep pallet racking | Typically narrower than conventional selective layouts but requires reach equipment | Medium selectivity | Consider pallet access frequency and inventory rotation before accepting reduced accessibility. |
| Maximum use of building height | Palletized inventory with reliable location control and stable dimensions | High clear height; level floor; suitable sprinkler and structural clearances | Very narrow aisle racking | Often approximately 1.5–2.0 m, subject to truck specifications and safety requirements | High density and good access | Requires specialized aisle-guided or turret equipment and precise floor tolerances. |
| Heavy, oversized, or unusually shaped loads | Long products, steel sections, timber, pipes, or irregular loads | Open floor area with access from the front and suitable load-bearing surfaces | Cantilever racking | Layout must allow safe loading from the front and adequate equipment clearance | Direct access | Specify arm length, upright capacity, load center, and product overhang before installation. |
| Small parts storage and order assembly | Small components, repair parts, tools, or individual items | Accessible work area with lighting, labels, and ergonomic picking height | Bin shelving, drawer cabinets, or vertical lift modules | Pedestrian aisle width should support safe access and picking activity | Very high selectivity | Use clear labeling, location codes, and adjustable compartments to improve accuracy. |
| Temperature-controlled or cold-storage operations | Frozen, chilled, or temperature-sensitive palletized goods | Cold-room volume is costly; corrosion resistance and equipment compatibility may be required | Selective, drive-in, or pallet flow racking based on rotation needs | Optimize aisle volume while preserving safe forklift clearance and airflow | Depends on rotation policy | Account for insulation, evaporator clearance, condensation, corrosion, and emergency access. |
| Temporary or changing storage requirements | Seasonal inventory, variable SKU dimensions, or uncertain growth | Layout may need frequent reconfiguration; expansion zones are valuable | Adjustable pallet racking or modular shelving | Set aisles according to current handling equipment while preserving future flexibility | Flexible access | Choose adjustable beams, removable components, and a layout that can be expanded safely. |
Planning note: Final rack dimensions, load capacities, aisle widths, clearances, anchoring, and fire-protection requirements must be verified against the building structure, handling equipment, local regulations, and applicable safety standards.
How to Choose the Best Warehouse Racking System?
Load capacity should guide every racking decision. Check each pallet’s weight, dimensions, and weight distribution, not just the advertised maximum. A 900-kilogram pallet may overload a beam if its load is uneven. Upright height, beam length, floor quality, and seismic conditions also affect safe capacity. Ask a qualified engineer to verify the design. Install clear load labels, then inspect frames, braces, and connectors regularly. Small damage matters.
Accessibility changes daily productivity. Selective racking offers direct access to every pallet, but it uses more floor space. High-density systems store more inventory, although forklifts may need deeper travel paths. Fast-moving products should stay near dispatch areas. Slow-moving stock can use less accessible locations. Measure real aisle clearance with a loaded forklift, not an empty one. Measure twice. A tidy drawing can still fail during a busy shift.
Tips: Match the system to operating requirements, not only storage density. Review SKU turnover, pallet variation, replenishment frequency, forklift type, and required picking speed. Keep clear pedestrian routes and allow room for turning, inspection, and maintenance. Consider first-in, first-out needs for dated goods. I have seen teams choose maximum capacity and later struggle with blocked access. That choice looked efficient on paper, but daily handling exposed its weakness. Review the layout with operators before installation. Their practical objections may reveal problems that calculations miss.
How to Choose the Best Warehouse Racking System?
Safety should guide every racking decision, not just the purchase price. Choose a system designed around recognized safety standards and verified load capacities. Each beam should display its maximum safe load clearly. Uprights need protection near forklift routes, where small impacts can create serious instability. Regular inspections should check bent frames, loose connectors, missing locking pins, and uneven floors. A qualified engineer should review unusual layouts or heavy-load applications.
Durability depends on more than thick steel. Look for corrosion-resistant finishes, strong joints, replaceable components, and stable anchoring. In practical warehouse assessments, damage often begins at floor level. That detail is easy to overlook. I once underestimated how quickly frequent pallet movement could weaken an unprotected corner. That mistake changed the inspection checklist. Future scalability also matters. Select adjustable beams and modular bays that can support new pallet sizes, higher turnover, or additional automation. However, adding levels later may require structural reviews, sprinkler changes, or wider access routes. Growth is rarely as simple as adding shelves.
Tips: Measure clear height, aisle width, floor strength, and emergency access before selecting equipment. Keep accurate load records and train operators on safe placement. Leave some capacity unused; a fully loaded system offers little flexibility. Review the layout every six or twelve months. Ask whether damaged parts can be replaced without dismantling an entire row. Cheap changes can become expensive later.
How to Choose the Best Warehouse Racking System?
Planning the layout starts with accurate product and equipment data. Measure pallet sizes, load weights, forklift turning paths, ceiling height, and floor capacity. A practical layout separates storage aisles from pedestrian routes. Keep emergency access clear. The shortest aisle is not always the most efficient choice. Fast-moving goods should stay near dispatch areas, while slow-moving stock can use higher positions. Leave enough clearance for safe handling and future growth. A perfect layout rarely survives the first month of operation.
Installation requires trained personnel and approved technical drawings. Check every upright, beam, connector, and anchor before loading the system. Installers should verify plumbness, bolt torque, base-plate contact, and floor condition. Uneven floors can create hidden stress. Do not adjust damaged components on site without technical guidance. That shortcut may save minutes and create a serious risk later. Record installation details, load ratings, and any design changes for future inspections.
Inspection should follow a written schedule. Workers can check visible damage during daily operations. A competent person should perform formal inspections at planned intervals. Look for bent frames, loose connections, missing safety pins, corrosion, and overloaded beams. Mark unsafe areas and remove loads when necessary. Maintenance includes cleaning, replacing damaged parts, checking anchors, and retraining operators. Keep dated records with photographs. Still, no checklist catches everything. Staff should report unusual movement, noise, or repeated impacts immediately. Regular reviews may reveal that the original layout no longer matches actual working habits.
MSIRobot